
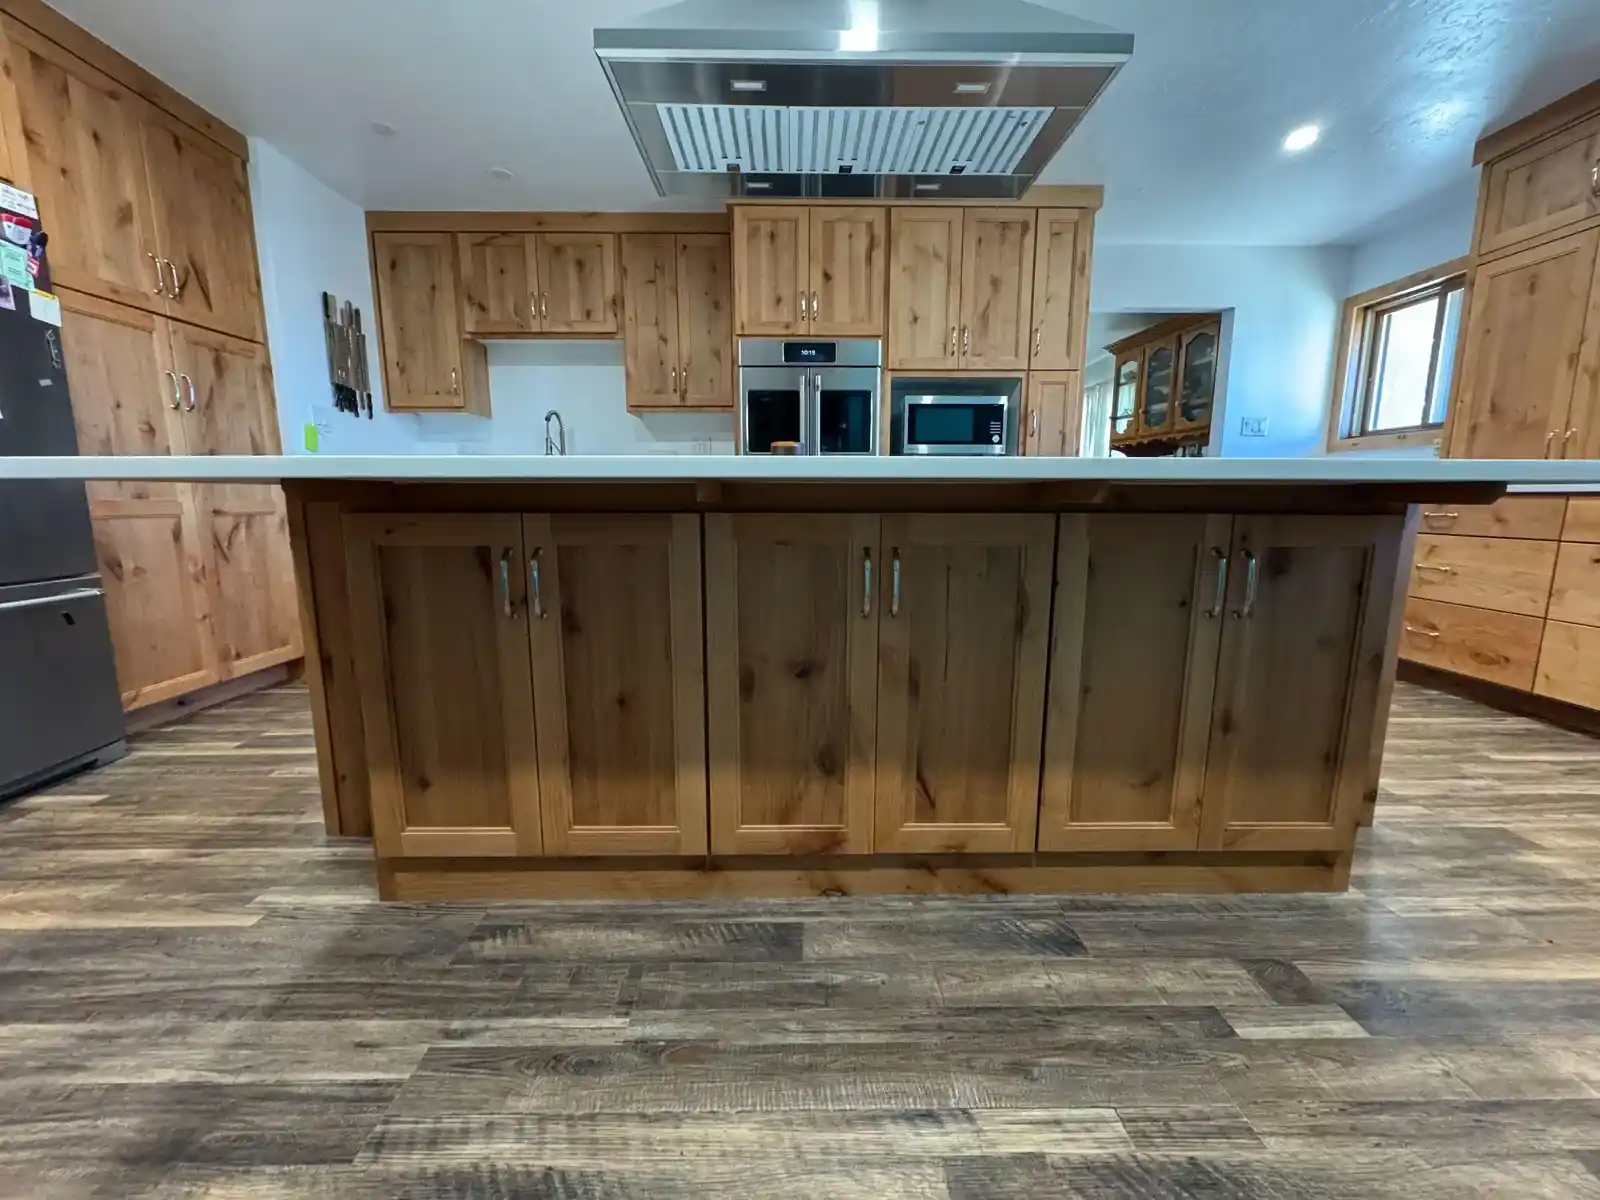
The woodwork that gives a room its character.
Architectural elements that are site-built into the structure — not standing furniture, but permanent pieces of the space.
Finish carpentry is not cabinetry. It's the wainscoting that lines a hallway, the beams that ground a ceiling, the built-in bookcase that becomes part of the wall. These are architectural elements — permanent, proportional, and built to match the language of the home.
Shelving and storage that's part of the architecture.
A true built-in looks like it was always there. We work from your room dimensions and ceiling height, coordinate with your trim profiles, and build pieces that are scribed directly to the surrounding walls and floors. Library walls, under-stair storage, entertainment centers, and display niches.
- — Site-scribed to existing walls and floors for a seamless fit
- — Library walls and floor-to-ceiling adjustable shelving
- — Under-stair storage and tailored awkward-space solutions
- — Entertainment centers and media walls with concealed wiring
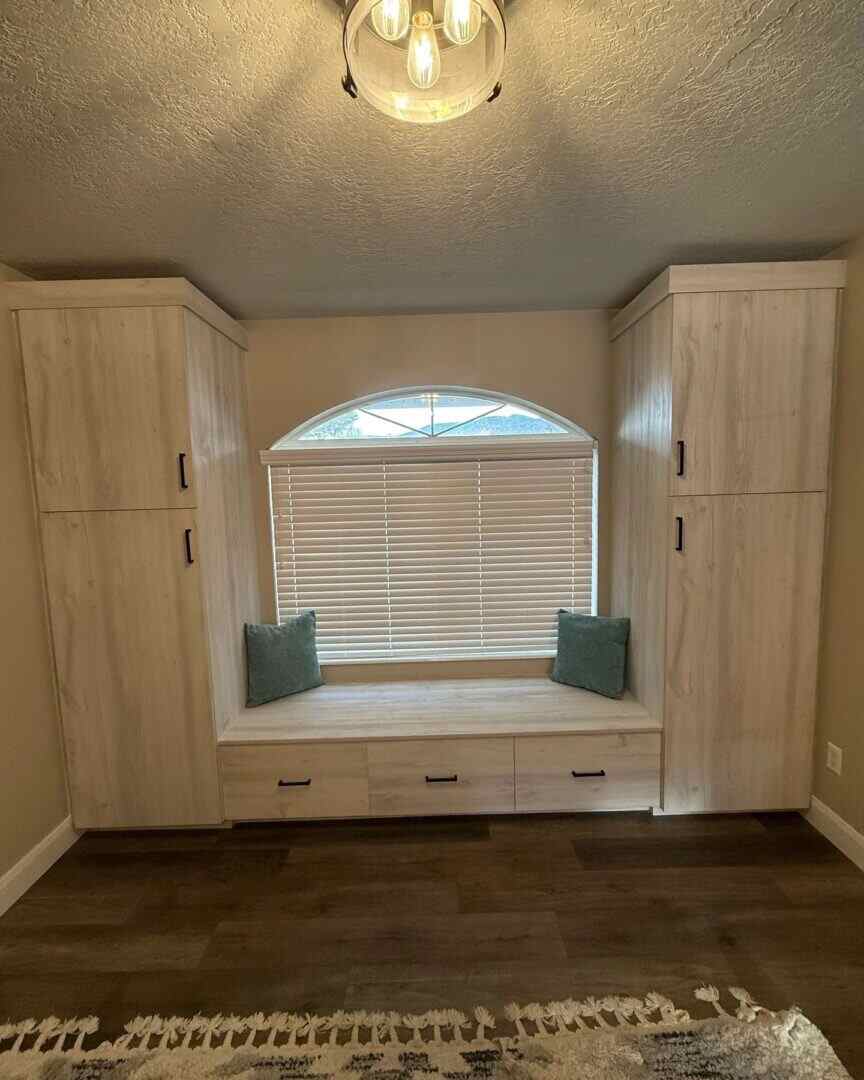
Corners that used to be dead space, made into places people actually use.
Window seats, reading nooks, and bay conversions. We frame the seat box, build the lift-lid storage beneath, and flank the windows with bookcase columns that run to the ceiling. These become the most-loved spots in the house.
- — Lift-lid or deep drawer storage built into the seat base
- — Flanking bookcase and display columns
- — Coordinated trim and crown to match the surrounding room
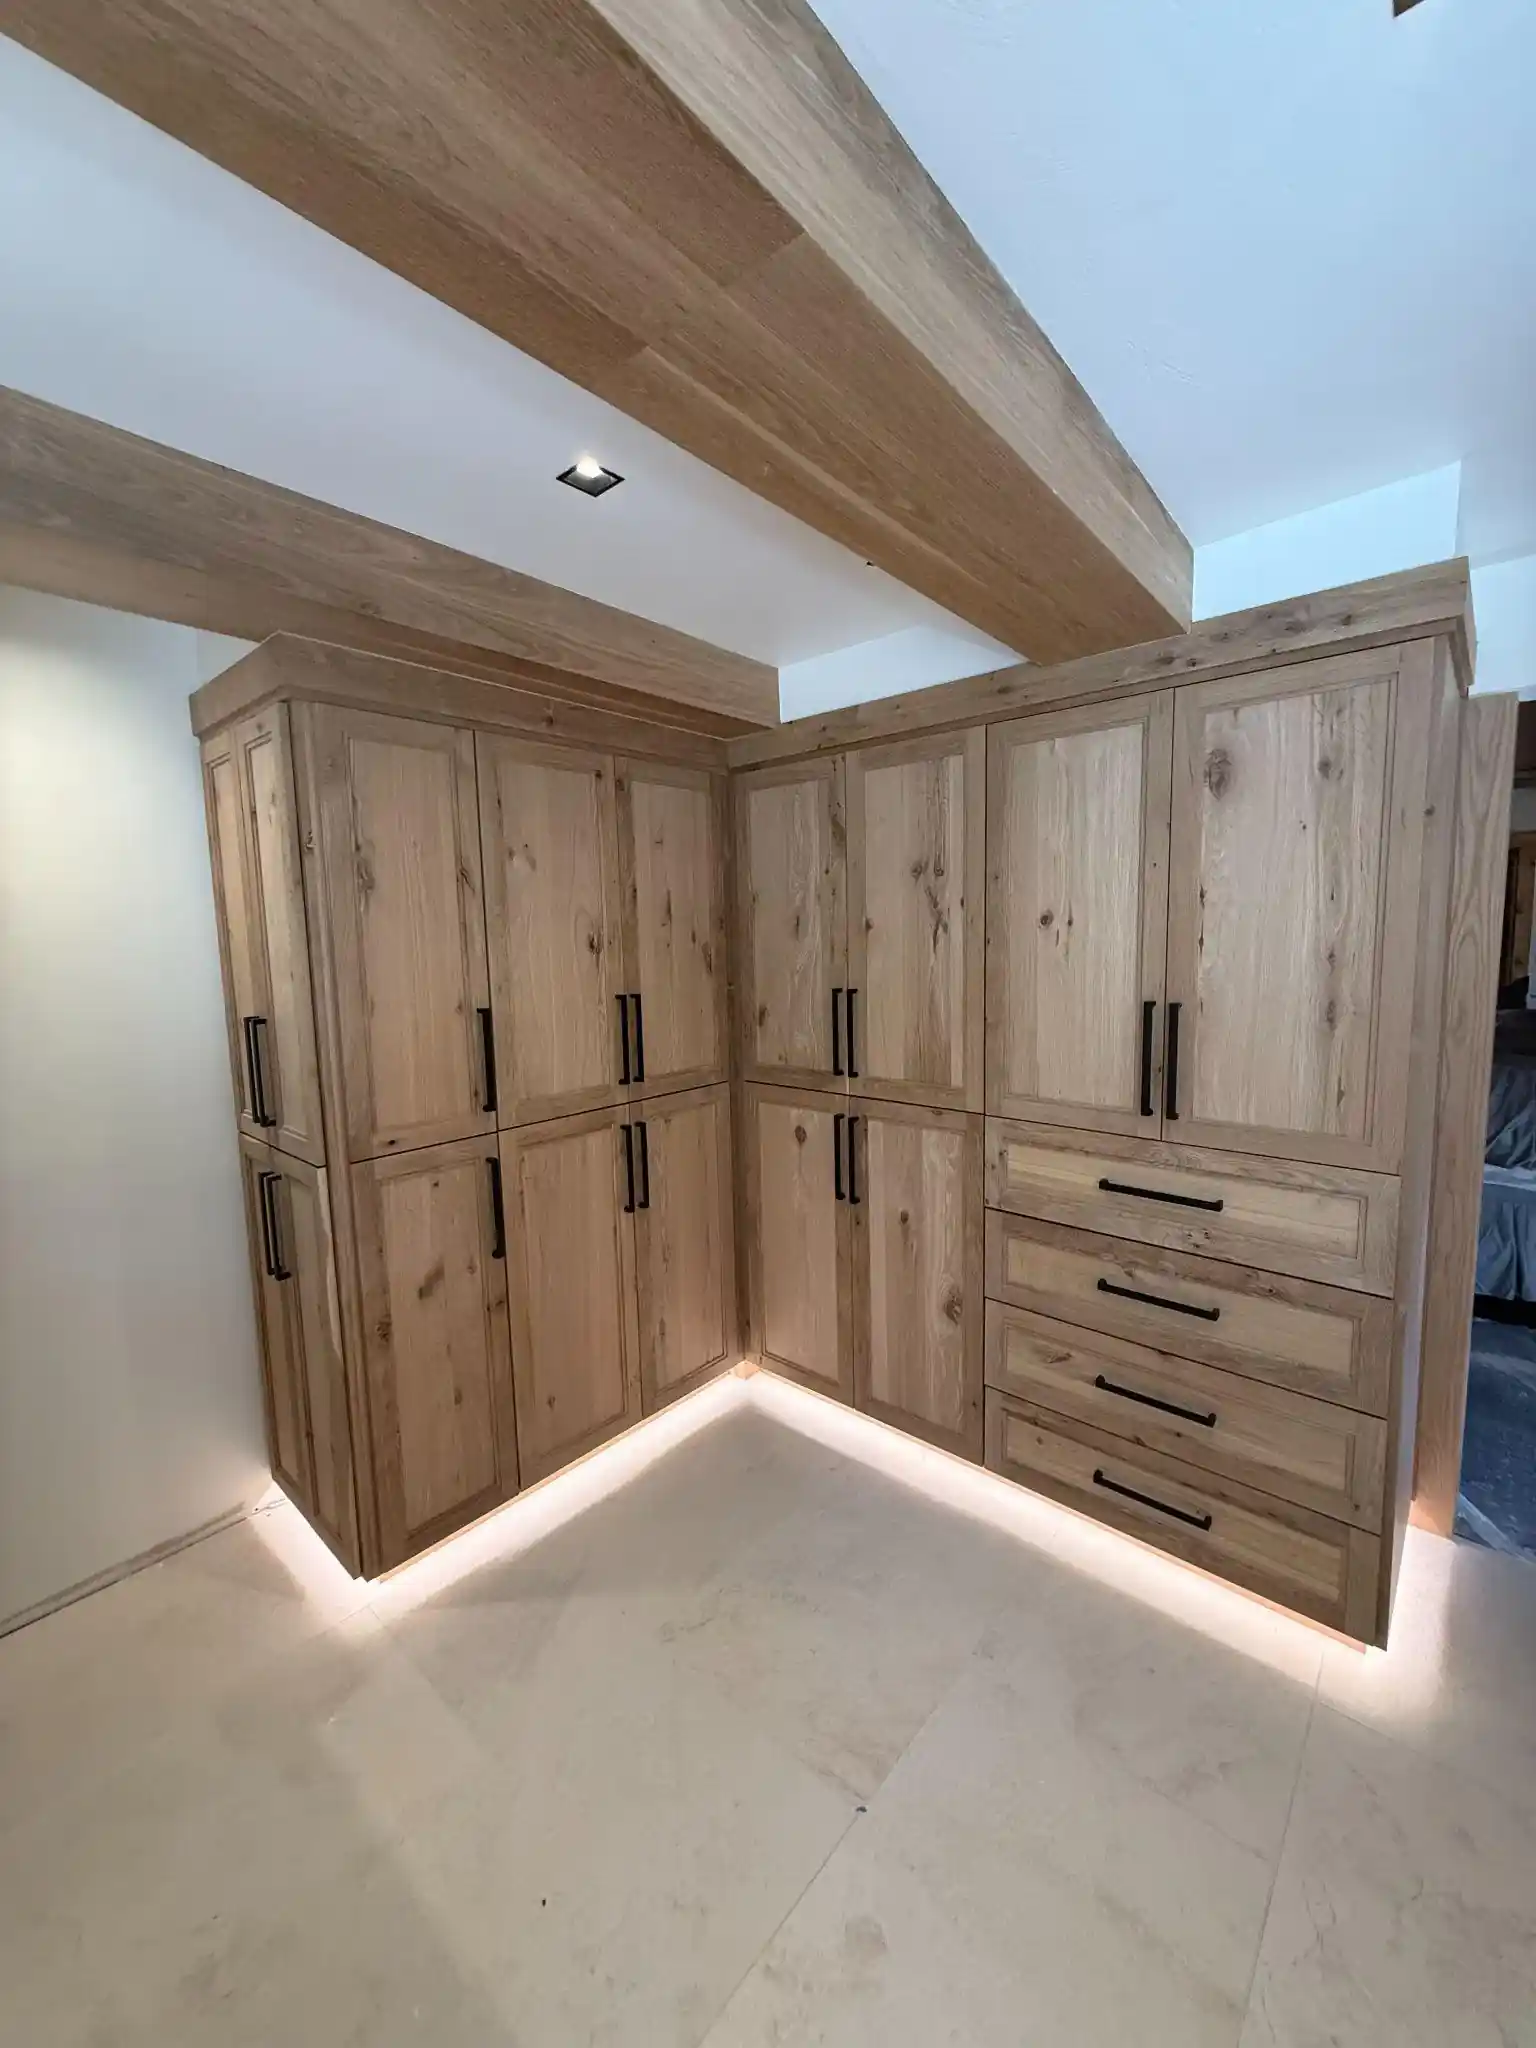
Drawing the eye upward with structural detail.
Whether solid timbers or meticulously crafted box beams, adding wood to the ceiling changes the entire scale and warmth of a room. We design, build, and install structural-look beams, coffered grids, and wood-paneled details that feel authentic and permanent.
- — Custom hollow box beams tailored to any dimension
- — Precision grain-matching and seamless mitered joinery
- — Integration with lighting and structural constraints
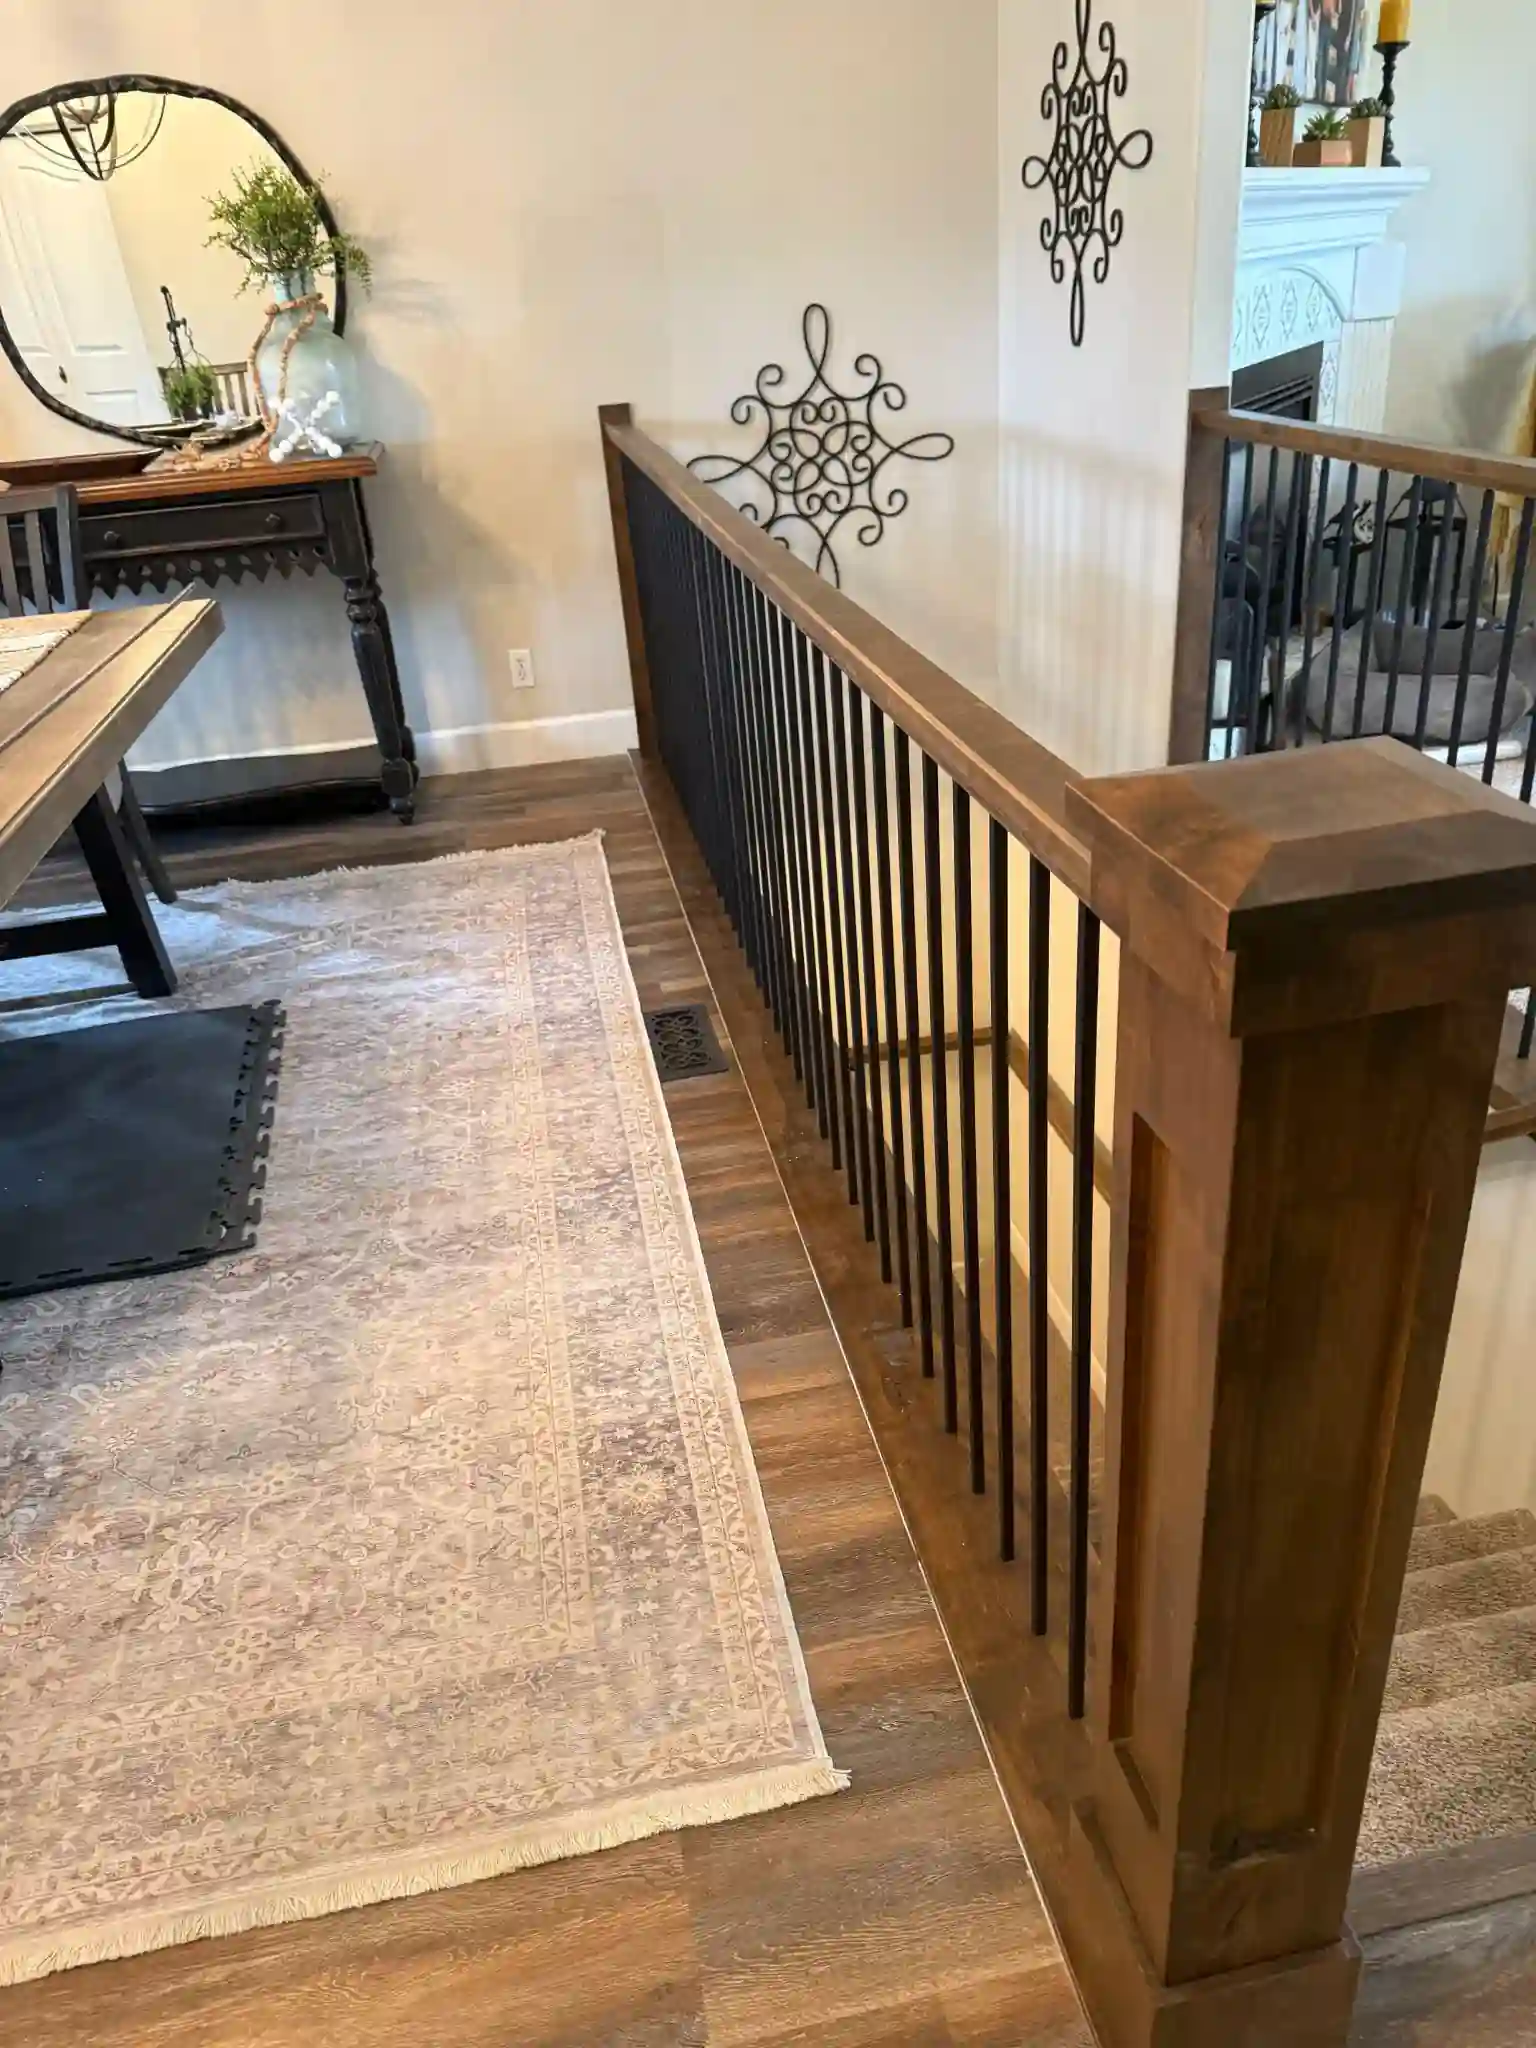
The architectural transition between levels.
A stair opening shouldn't be an afterthought. We build and install custom handrails, precision-fitted newel posts, and baluster systems that bring warmth and permanence to everyday circulation spaces. Clean, strong, and proportional.
- — Continuous wood handrails and sweeping transitions
- — Custom newel posts, box newels, and structural caps
- — Integration of wood, iron, or glass baluster systems
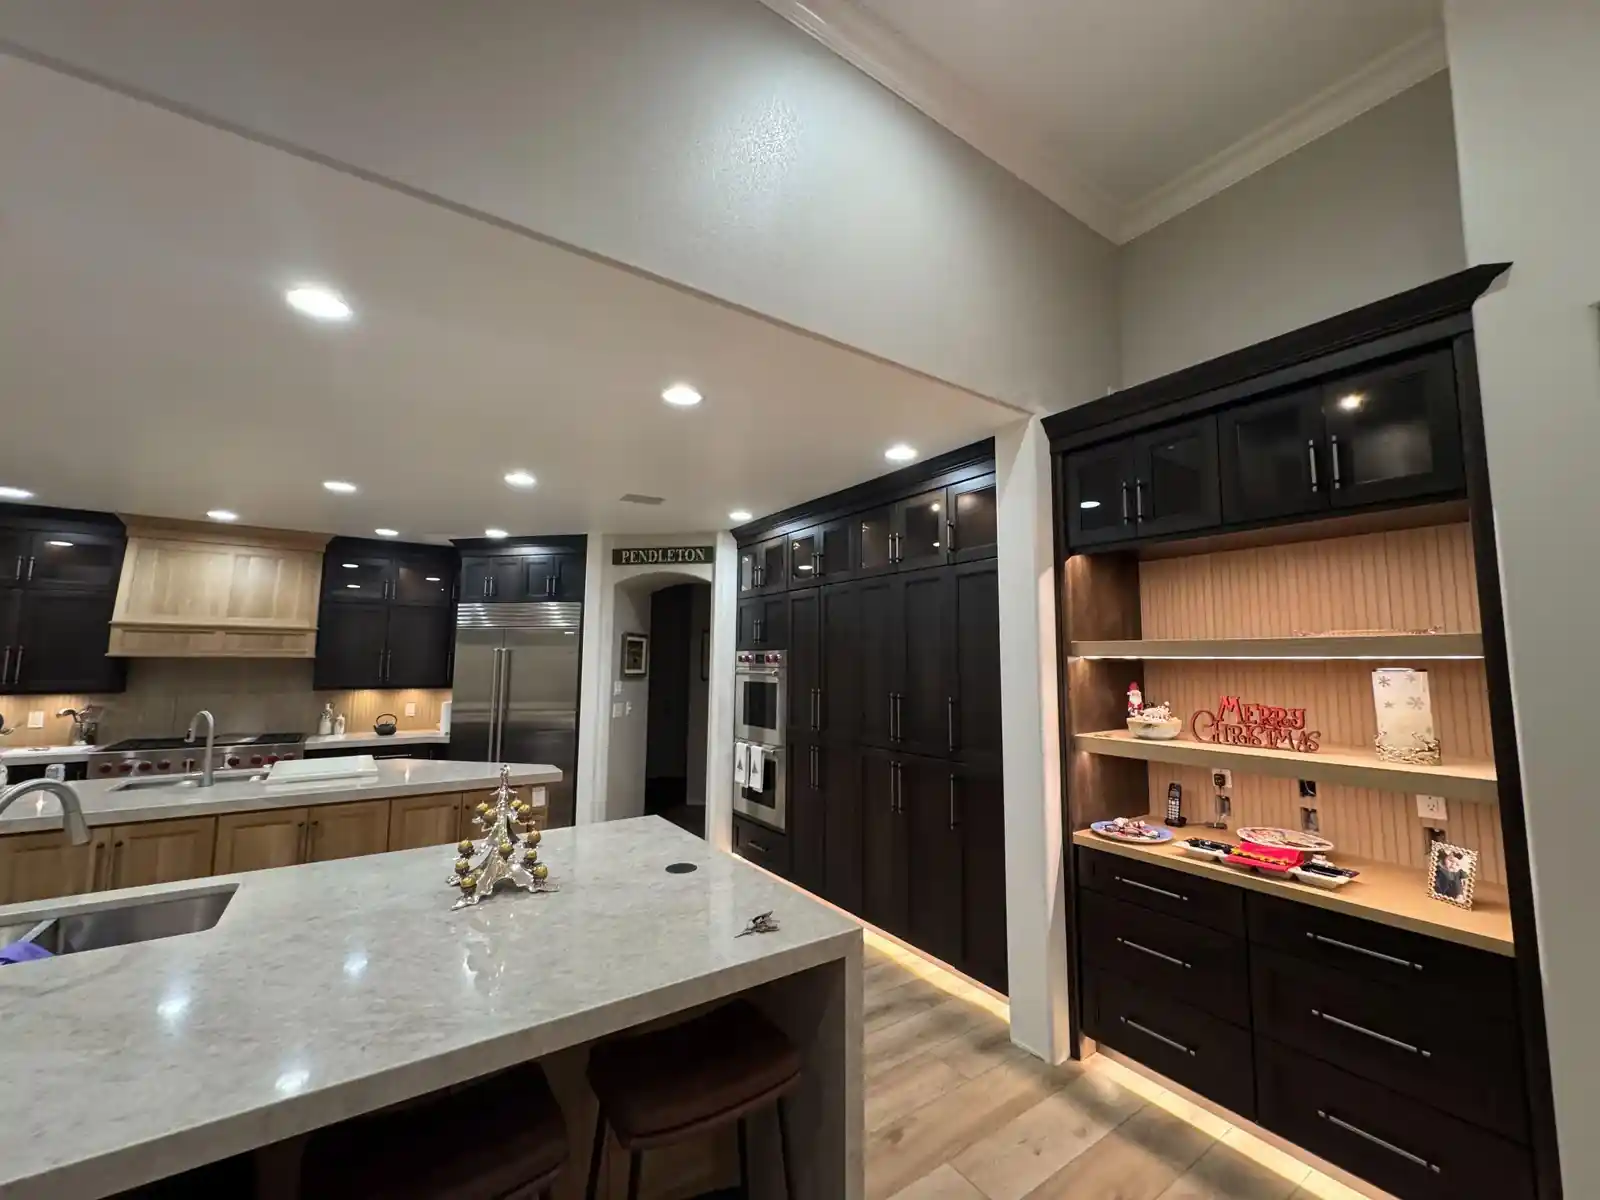
Lighting designed into the woodwork, not added afterward.
Johnson Cabinet Craft coordinates directly with the electrician on site so illuminated shelves, display niches, and other built-in lighting come together cleanly. Wire paths, channels, access points, and power-supply locations are planned before installation, keeping the finished work seamless and the process straightforward.
- — Concealed channels and wire paths built into the millwork
- — On-site coordination with the project electrician before installation
- — Serviceable access planned without disrupting the finished design
The electrician completes the electrical rough-in and final connections; Johnson Cabinet Craft builds the lighting into the cabinetry and architectural woodwork.
One-off pieces and the odd jobs.
Some projects don't fit neatly into a category. That might be a custom dining table sized for a specific room, a built-to-fit work surface, a wood feature, or another one-off idea. Bring us the dimensions, a sketch, or a few reference photos and we'll talk through what is practical.
Custom Tables
Dining tables, gathering tables, and dedicated work surfaces built around the size, material, and finish your space needs.
Specialty Millwork
Unusual built-ins, wood features, display pieces, and other detail-focused jobs that call for a custom solution.
Mouldings, paneling, and ceiling details for new construction and full remodels.
Trim is the finishing signature of any well-built home. We install complete architectural trim packages: custom mouldings milled to match historic profiles or original designs, wainscoting, coffered ceilings, and wood paneling systems.
Mantels & Surrounds
Fireplace mantels, overmantels, and surround framing. The focal point of any living room, built to exact proportions.
Wainscoting & Paneling
Board and batten, raised panel, shiplap, and full wall cladding. Applied consistently across entire floors of a home.
Coffered Ceilings
Coffered grid systems and tray ceiling details that add depth and formality overhead, coordinating with wall trim.
Have architectural woodwork in mind?
For built-ins, beams, and full trim packages, bringing us in early makes coordination easier. For one-off pieces, start with an idea, a sketch, or a few dimensions.